
A mixed-use mega-project featuring five underground parking areas with a combined capacity for 10,500 vehicles.
Develop a ventilation solution suited to complex, multi-level basement layouts while meeting the project’s design requirements and reducing costs.
CFD-led design optimisation, supported by the supply of 448 induction thrust fans and 598 axial fans.
Masar, the Arabic word for “path”, is a major mixed-use development featuring 205 hotel, retail, residential, food and beverage, and cultural spaces. A 3.65km pedestrian boulevard runs through the development towards Masjid al-Haram, the holiest site in Islam.
Below the boulevard sit five parking areas, each with up to four basement levels. With space for 10,500 vehicles, the development’s underground parking required a ventilation solution capable of serving large areas and complex basement geometries.
The parking HVAC system was designed to comply with BS 7346-7, sections 6 and 9, with additional reference to Saudi Building Codes SBC 501 and 801
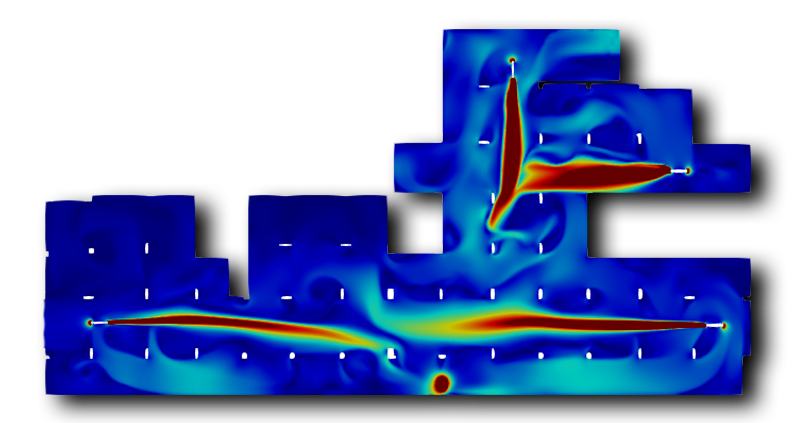
Woods’ design team employed extensive Computational Fluid Dynamics (CFD) modelling to assess airflow through the basement layouts and optimise the size and quantity of fans required.
The original design proposed 100N fans. Through detailed modelling, the team demonstrated that 50N induction fans were better suited to the complex underground spaces. This enabled Woods to refine the ventilation design and achieve significant reductions in both capital expenditure and operating costs.
The project highlights the importance of assessing how fans perform within a specific layout. Selecting the right fan thrust and quantity helped meet the development’s ventilation needs while avoiding unnecessary expenditure.
By combining CFD modelling with specialist fan selection, Woods developed a solution tailored to Masar’s underground parking areas. The move from the proposed 100N fans to 50N induction fans demonstrates how detailed engineering can improve a design and reduce both initial investment and ongoing operating costs.
From CFD modelling to fan selection and system design, Woods Air Movement can help you develop a ventilation solution suited to your project.

Emirates Stadium HUB Sports Hall Fan Replacement
Woods Air Movement supplied replacement extract fans for the HUB Sports Hall at Emirates Stadium, overcoming extended motor lead times without compromising the required ventilation duty.
Read more
Light Rail Tunnel, Minnesota
The project represents a 14.5 mile extension of an underground light rail application in Minnesota Area.
Read more UK Site
 US Site